
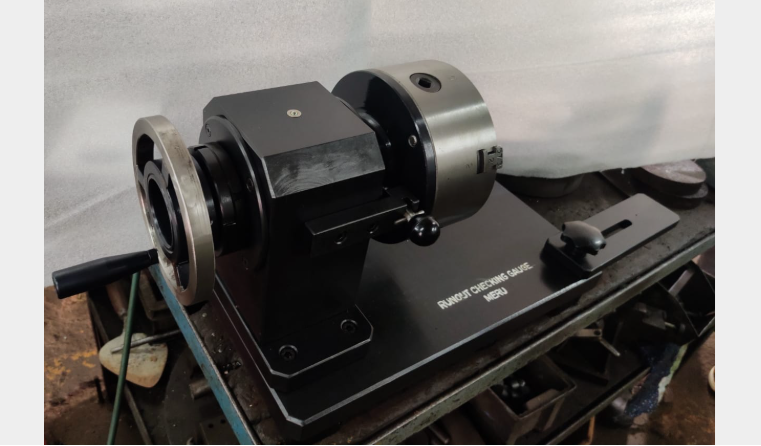
Description
Runout Checking Gauge
Product Details :
A runout checking gauge is a precision metrology tool used to measure how much a rotating part, such as a shaft or cylinder, deviates or wobbles from its ideal axis of rotation.
How It Works
- Mounting the Part: The workpiece is securely held, often using V-blocks, precision centers, or expanding mandrels to lock onto its datum axis or bore.
- Positioning the Indicator: A dial or digital indicator is placed with its contact point resting gently against the outer surface or face of the rotating part.
- Rotation and Reading: The part is manually or mechanically rotated through a full 360 degrees. The gauge records the total indicator reading (TIR), which shows the difference between the highest and lowest points of variation.
Common Types and Uses
- Bench-top Fixtures: Standalone units equipped with rollers or centers for inspecting machined shafts, rotors, and cylindrical components.
- Specialized Gauges: Custom fixtures use hydraulic expanding mandrels to check outer diameter runout relative to an inner bore with high repeatability (often within 5 microns).
- Quality Control: Widely used in automotive, aerospace, and tool manufacturing to catch eccentricity, form errors, and bent parts before assembly.